Category: Home Architecture

  • Fabric Roman Shades: How to Choose the Right Material, Lining, and Style

    Fabric Roman Shades: How to Choose the Right Material, Lining, and Style

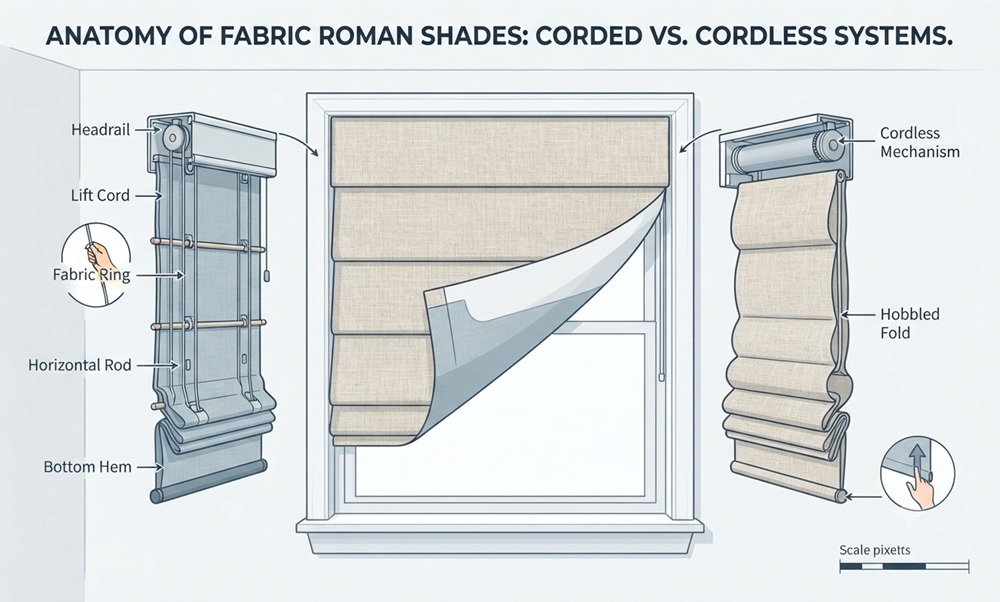
    Fabric roman shades are window coverings made from a soft textile panel that folds into neat horizontal pleats as you raise it and falls into a smooth drop when you lower it. Unlike wood blinds or vinyl shades, they bring texture, pattern, and warmth to a window, which is why designers reach for them in living rooms, bedrooms, and dining spaces.

    The fabric you pick shapes nearly everything about the shade, including how much light enters, how the folds hang, how the room feels at night, and how much upkeep you’ll face. So the real decision isn’t whether to buy a roman shade. It’s which cloth and lining suit the room.

    Start With What the Window Needs

    Before browsing swatches, think about what the window actually has to do. A bedroom facing the street wants privacy and darkness. A kitchen window over the sink needs something that tolerates moisture and splashes. A sunny living room may need protection for furniture and floors from fading, while a quiet reading nook mostly needs softness. Answer that first and the fabric choices shrink to a manageable list.

    Popular Fabrics and How They Behave

    Linen and Linen Blends

    Linen has a relaxed, slightly textured look and filters light into a warm glow. It wrinkles and can shift a little with humidity, which many people consider part of its charm. Blends with cotton or synthetic fibers hold their shape better and tend to be easier to live with.

    Cotton and Cotton Blends

    Cotton is versatile and takes printed and woven patterns well. It’s a solid choice for casual rooms, kids’ spaces, and kitchens when lined properly. Heavier cotton weights fall in crisp, defined folds while lighter ones look softer.

    Velvet and Heavy Textiles

    Dense fabrics such as velvet or heavy woven cloth give a luxurious, formal look and block more light. They also add weight, so the shade needs sturdy hardware and a well made mechanism. These suit dining rooms, bedrooms, and libraries better than small windows, where the stacked fabric would cover too much glass.

    Sheer and Light Filtering Weaves

    Open weaves soften sunlight without shutting it out, and they preserve a view during the day. They offer limited privacy after dark, so people often pair them with a second layer or choose a more opaque weave for bedrooms and bathrooms.

    Faux Silk and Synthetic Blends

    Synthetic fabrics can imitate the sheen of silk or the texture of linen with simpler maintenance. Some resist fading better than natural fibers, which helps in sun heavy rooms. Check the manufacturer’s care guidance before cleaning.

    How Fabric Weight Changes the Folds

    Weight decides how a shade behaves when it’s raised. Light fabrics make soft, billowy folds that can look a bit casual, and they may not stack neatly. Medium weights usually give the cleanest, most even pleats. Heavy fabrics create deep, structured folds but take up more space at the top of the window when the shade is fully open, which matters if you want to keep the view unobstructed.

    If you’re unsure, ask the maker how a specific fabric stacks, or look at a finished sample rather than just a flat swatch.

    Choosing a Lining

    Lining changes how a shade performs more than most buyers expect.

    A standard lining adds body, protects the face fabric from sun damage, and improves privacy. A blackout lining blocks most light, which suits bedrooms, nurseries, and anyone who sleeps during the day. A thermal or insulating lining adds a layer that can help reduce drafts and heat transfer near the glass. Interlining, a soft layer sandwiched between the face fabric and the lining, gives a fuller, more tailored fall to the folds and is usually found in custom work.

    Patterns, Colors, and Pleat Visibility

    Solid colors in neutral shades blend with walls, which keeps focus on the room’s other elements. Stripes elongate a window and read as tailored, while large scale prints work better on wider shades where the pattern has room to breathe, because pleats break a design into bands. Small repeat patterns tend to behave better across folds. Colors also look different in daylight than in a showroom, so order a swatch and hang it in the actual window.

    Matching Fabric to the Room

    • Bedrooms usually call for blackout lining and a weight that hangs smoothly.
    • Living rooms can handle texture and pattern, and they benefit from light filtering when privacy isn’t a worry.
    • Kitchens do best with washable or wipeable fabrics and a mounting position that keeps them away from direct splashes.
    • Bathrooms need moisture tolerant materials and a lining that won’t trap dampness.
    • Nurseries and children’s rooms should use cordless operation.

    Layering Shades With Curtains

    A roman shade can work alone or under curtains. When paired with drapery, the shade handles light and privacy, and the curtains add softness, color, and height. Hang the curtain rod higher and wider than the window so the shade stays visible and the window looks larger. Keep the curtain fabric and the shade fabric in the same color family or tone, but vary texture so the layers don’t look flat.

    Cordless and Corded Operation

    Cords are a known safety hazard around young children and pets. Cordless lift systems, where you raise the shade by hand, remove that risk and also give a cleaner look. Motorized shades are another option and suit tall or hard to reach windows. Follow the manufacturer’s safety guidance whichever you choose.

    Mounting and Measuring

    Inside mounts sit within the window frame for a clean, built in look, but they need enough depth and leave a thin gap of light at the edges. Outside mounts hang on the wall or trim above the window, cover more area, and can make windows look larger. Measure width and height in several places, use the smallest inside width for an inside mount, and follow your supplier’s specific instructions, since fit tolerances vary.

    What Affects the Price

    Costs vary a great deal, so it helps to know what drives them. Fabric choice is the largest factor, followed by the type of lining. Custom sizing generally costs more than ready-made widths. Cordless and motorized systems add to the total, and larger windows need more material and sturdier hardware. Comparing quotes that list fabric, lining, and lift system separately makes it easier to see where your money goes.

    Ready-Made or Custom

    Ready-made shades come in standard widths and a limited selection of fabrics, which keeps the price down and shortens the wait. They work well for common window sizes and rental spaces. Custom shades are cut to your exact measurements and let you choose fabric, lining, and lift system, which matters for odd sized windows, bay windows, or when a specific look is essential.

    Caring for Fabric Shades

    Dust them regularly with a soft brush or the vacuum’s brush attachment on a low setting. Treat spots gently with a damp cloth when the fabric allows it, test a hidden area first, and avoid soaking, since water can leave marks or loosen the lining’s adhesive. Many shades are spot clean only, so check the care label. Professional cleaning may be worth it for delicate or custom fabrics.

    Making the Final Call

    Order swatches, hang them at the window, and look at them in morning and evening light. Check how the fabric drapes when you hold it in folds. Ask about lining, cord options, and warranty before you pay. A fabric roman shade should still look good after years of daily use, so choosing the right cloth matters more than chasing a trend.
  • What Is a Bungalow House? A Practical Guide to Layout and Living

    What Is a Bungalow House? A Practical Guide to Layout and Living

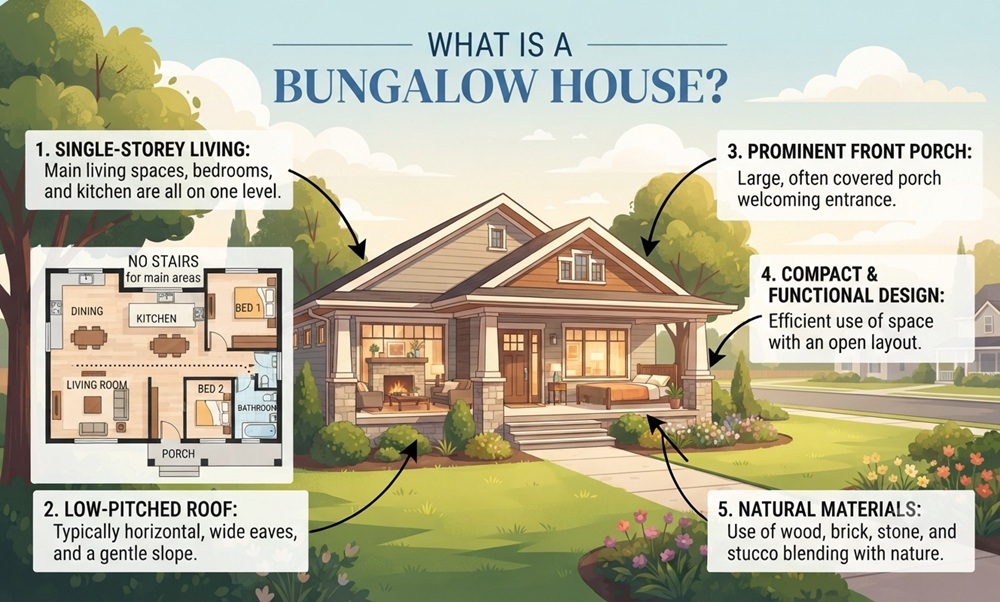
    A bungalow house is a small to mid-sized home built mostly on one level, sometimes with a modest second story tucked under the roof. If you’re picturing a cozy single-level home with a front porch and rooms that sit close together, you’re on the right track.

    Most buyers don’t care much about architectural history. They want to know what living in one is really like, how it differs from other single-level homes, and whether it fits their life. This article keeps the focus there.

    The Short Version

    A bungalow typically has the following.

    • One main floor, or one and a half stories at most
    • A compact footprint rather than a sprawling one
    • A front porch or veranda in many designs
    • A natural flow between living and dining areas
    • Two to three bedrooms in common layouts, though this varies

    Definitions shift by country. In the United States the term leans toward early twentieth century homes with Craftsman character, while in the UK and Australia it often means any single-storey house. In India it frequently refers to a detached, standalone home, which may be large. If you’re searching listings in a particular market, check how local agents use the word.

    Bungalow, Ranch, or Cottage

    These three get mixed up constantly, and a side by side look helps.

    Home type Typical levels Defining trait General feel
    Bungalow One to one and a half Porch, compact footprint Rooms close together, efficient
    Ranch One Long, low shape, often an attached garage Spread out in a line or L shape
    Cottage One to two Small scale, decorative details, steeper roof Cozy, often irregular

    The practical difference shows up in daily life. A ranch spreads out, so you walk farther between rooms and need a wider lot. A bungalow stacks rooms closer together and keeps the footprint tight. A cottage leans on charm, sometimes at the expense of tidy, usable space.

    How a Bungalow Floor Plan Usually Flows

    Most layouts start at the front door, which opens into or right beside the living room. The dining area sits next to it or behind it, and the kitchen follows at the rear of the main floor. Bedrooms and a bathroom group on one side or at the back, which keeps sleeping areas quieter than the living zone.

    When there’s a half story, it’s usually reached by a narrow staircase from the main floor. The space under the roof often holds a bedroom, a home office, or a playroom. Sloped ceilings and dormer windows give these rooms a snug feel, though headroom can be limited near the edges.

    Because everything sits close together, there’s little wasted circulation space. That’s a real advantage in a small home, since more of the square footage goes to rooms you actually use.

    Who a Bungalow Suits Best

    • People who want to avoid daily stairs, now or later in life
    • Downsizers looking for less to clean and maintain
    • First time buyers who want a manageable, often more affordable home
    • Households with small children, since the layout makes it easy to keep an eye on everyone
    • Owners of smaller lots, where a compact footprint leaves room for a yard

    It may be a tougher fit for large households that need many bedrooms, or for anyone who needs a lot of separation between living areas.

    Strengths and Weaknesses in Daily Life

    The strengths are easy to list. A smaller envelope usually means lower heating, cooling, and upkeep demands than a larger two-story home. Exterior maintenance, from gutters to painting, is more accessible because the walls and roof are lower. And a single main level is simpler to adapt for mobility needs later on.

    The weaknesses are just as real. Storage can be limited, especially in older homes with small closets. Privacy between rooms may be tight, and a large family can feel crowded. Expansion options depend on your lot size and local zoning, so it pays to check before you fall in love with a plan.

    Aging in Place and Accessibility

    One reason bungalows appeal to older buyers is the single main level. Daily life happens without stairs, which makes laundry, cooking, and bedtime simpler. Many people also find it easier to add a ramp at the entry or widen a doorway on one floor than to retrofit a multi-story house.

    That said, not every bungalow is automatically accessible. Porch steps, narrow hallways, and small bathrooms can all present obstacles, and older homes may have thresholds or tight turns that wheelchairs and walkers struggle with. If accessibility matters to you, measure doorways and bathrooms during a showing and ask a contractor what adaptations would involve.

    The Lot and Outdoor Space

    A bungalow’s low profile leaves more of the lot for outdoor living. Porches, patios, and small gardens make up for modest interior square footage, and a rear yard can double as an extra living room in good weather. Because the house spreads outward rather than upward, check setbacks, lot coverage rules, and drainage before planning an addition, as those can limit how much you’re allowed to build.

    What Affects the Cost of a Bungalow

    Prices vary widely by location, age, condition, and lot size, so no single figure is reliable. A few factors consistently matter. Land often accounts for a large share of the total in desirable areas, and a small house on a prime lot can cost more than a larger house elsewhere. Older bungalows may come with lower purchase prices but higher renovation needs. New construction typically costs more upfront and may include better insulation and updated systems.

    Ongoing costs, including property taxes, insurance, and utilities, depend heavily on the area and the home’s condition, so ask for actual figures on any property you’re considering.

    What to Check Before Buying

    1. Look at the foundation for cracks, uneven floors, or doors that stick, since those can point to settling or moisture.
    2. Ask the age and condition of the roof, and look for stains on ceilings that suggest past leaks.
    3. Test windows for drafts and check whether they’re original, since older units may need replacing.
    4. Have wiring and plumbing evaluated, especially in homes from the early or mid twentieth century.
    5. If there’s an attic bedroom, confirm it was built with permits and meets local requirements for living space.
    6. Walk the yard after rain if you can, and watch where water drains.
    7. Hire a qualified inspector rather than relying on a quick walkthrough.

    Making a Small Bungalow Live Larger

    Small doesn’t have to mean cramped. Removing a non-load-bearing wall between the kitchen and dining area can open sight lines, though a professional should confirm which walls carry weight before anything comes down. Built in shelving and window seats add storage without eating floor space. Lighter wall colors and good natural light help rooms feel bigger.

    Outdoor space can do a lot of work too. A porch, patio, or small deck extends your living area in good weather, and that’s exactly what the original bungalow designers had in mind. If you have an unfinished attic, converting it may add a bedroom or office, provided structure, insulation, and access meet local codes.

    One Last Thought

    Picture a normal weekday. You walk from the car to a porch, step into a living room, and everything you need is within a few steps. For plenty of people, that ease is the whole appeal of a bungalow house.

  • What Is a Bungalow Style House? History and Defining Features

    What Is a Bungalow Style House? History and Defining Features

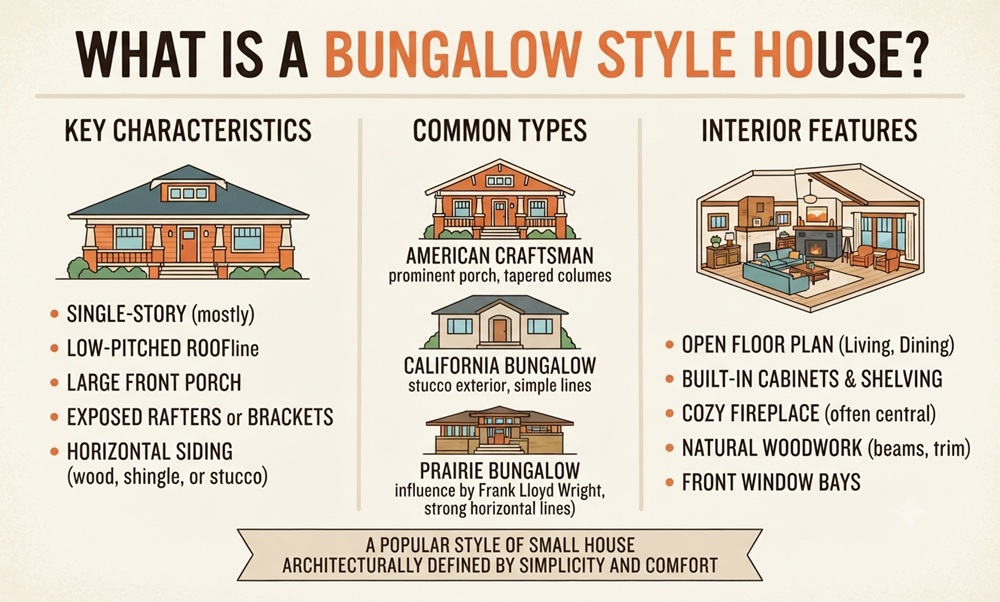
    A bungalow style house is a low, compact home, usually one or one and a half stories tall, with a gently sloped roof, a broad front porch, and a floor plan built around practical, comfortable living. The style grew popular in the early twentieth century and still shows up in older neighborhoods across North America, as well as in new builds that borrow its charm.

    Spotting one takes a trained eye, because plenty of small houses look similar at a glance. What follows explains what truly makes a bungalow a bungalow, where the design came from, and how its different versions compare.

    Where the Word Bungalow Comes From

    The word traces back to the Indian subcontinent. It comes from a term meaning belonging to Bengal, which British colonial settlers used for low, single-level houses with deep verandas that kept interiors shaded and cool. The idea of a modest house wrapped in outdoor living space traveled back to Britain, where early bungalows appeared as seaside and holiday homes.

    In America, the form took on a life of its own in the early 1900s. It tied in neatly with the Arts and Crafts movement, which valued honest materials, skilled handwork, and simpler homes over ornate Victorian ones. Pattern books and catalog plans circulated widely, and the bungalow became an accessible choice for many families who couldn’t consider a larger house.

    The Features That Define a Bungalow

    A Low Profile

    Most bungalows sit close to the ground with a single main floor. Some add a half story under the roof, with small bedrooms or a studio tucked behind dormers. The roofline stays low and wide rather than tall, and that horizontal feeling is a big part of the style’s identity.

    A Deep Front Porch

    The porch is the signature feature. It’s often covered by an extension of the main roof and supported by tapered columns on sturdy piers. Porches were meant to be lived in, which is why many are wide enough for a couple of chairs and a swing. For a house this compact, the porch works as an extra room.

    Wide Eaves and Visible Structure

    Overhanging eaves often reveal exposed rafter tails or decorative brackets. These details come straight from the Craftsman tradition and give the house its handmade character. Triangular knee braces under the gables are another common sign.

    An Efficient Interior

    Rooms flow into one another with little wasted hallway space. The living room usually sits at the front, near the entry, with dining and kitchen behind. Built in bookcases, window seats, and inglenook fireplaces appear often in traditional versions.

    Distinctive Windows and Doors

    Look closely at the windows. Many bungalows use double-hung sash with several small panes in the upper sash over a single pane below, and paired or grouped windows often flank the fireplace. Front doors are frequently solid wood with a small glass panel near the top. These choices let in plenty of daylight while keeping the front of the house feeling sheltered and private.

    Natural Materials

    Wood siding, shingles, stone, and brick are typical. Colors lean earthy, such as moss, clay, and warm browns, so the house sits comfortably in its landscape instead of competing with it.

    Regional Versions of the Bungalow

    Bungalow isn’t a single look. The same principles took different forms depending on place and builder.

    The Craftsman bungalow is probably the best known, with its exposed beams, tapered porch columns, and multi-pane upper windows. California bungalows often feel airier, with stucco or wood exteriors and a stronger link between house and garden. Chicago bungalows are a distinct group of brick homes, narrow and deep on city lots, built in large numbers in the early decades of the twentieth century.

    Modern builders sometimes blend these into bungalow inspired homes that keep the porch and low roof but add open plans, larger kitchens, and attached garages. Purists may argue about the label, but the spirit of a modest, welcoming house carries through.

    Inside a Traditional Bungalow

    Step through the front door and you often land directly in the living room, with little or no formal foyer. Dining areas frequently sit just off it, sometimes separated by columns or built in cabinetry rather than a full wall. Bedrooms tend to cluster toward the back or on one side, close to a shared bathroom.

    Ceilings are usually modest in height, which gives the rooms a snug, intentional feel. Natural wood trim, thick window casings, and original hardwood floors are common in surviving older homes, and many owners value them enough to restore them rather than replace them.

    Kitchens in early bungalows were small and closed off. Many have since been opened up to the dining area, which suits how people live now, though a careful remodel keeps the cabinetry and trim in the same spirit as the rest of the house.

    Living in a Bungalow Today

    The appeal is practical. A compact footprint means fewer rooms to heat and clean, and the single main level suits people who prefer not to climb stairs. The porch encourages neighborly contact that larger, more private designs sometimes discourage.

    The trade-offs are real too. Original rooms can be small by current standards, closets are often limited, and kitchens in older bungalows may need updating. Expanding usually means building out or converting the attic space, and both require attention to structure and local permits.

    Many owners also say the house feels bigger than its square footage suggests. Rooms are sized for how people actually use them, and built in storage keeps floors clear, so the plan tends to feel organized instead of squeezed.

    Common Issues in Older Bungalows

    A bungalow that’s close to a century old will have a few quirks. Foundations may have settled, original windows can be drafty, and porch wood is prone to rot where water has lingered. Wiring and plumbing from the early decades may not meet current standards, and homes of that age can contain lead paint or other materials that need careful handling during renovation.

    None of that should scare off a buyer. It simply means a thorough inspection by a qualified professional is money well spent, especially before you commit to a home with original systems.

    Updating a Bungalow Without Losing Its Character

    The best renovations respect what already works. Keep original trim, restore old windows when possible, and refinish hardwood floors instead of covering them. If you need more space, an addition at the back or a dormer in the attic usually changes the street view less than building up. Matching rooflines, siding, and window styles helps new work look like it belonged all along.

    How to Tell a Bungalow From Similar Homes

    A ranch is typically wider and lower, with a more modern feel and often without the prominent porch or Craftsman detailing. A cottage tends to be smaller and more decorative, frequently with a steeper roof. A Cape Cod has a steep roof with dormers and a central chimney. A bungalow sits between them, defined mostly by its porch, low roof, and efficient plan.

    Why the Style Endures

    Bungalows have lasted because they solved a simple problem well. They give people a comfortable, well proportioned home without excess. If you’re considering buying one, look past the paint and check the bones, since the best examples are the ones where the original layout and craftsmanship remain intact.

  • What Is a Vaulted Ceiling? Types, Pros, Cons, and Costs

    What Is a Vaulted Ceiling? Types, Pros, Cons, and Costs

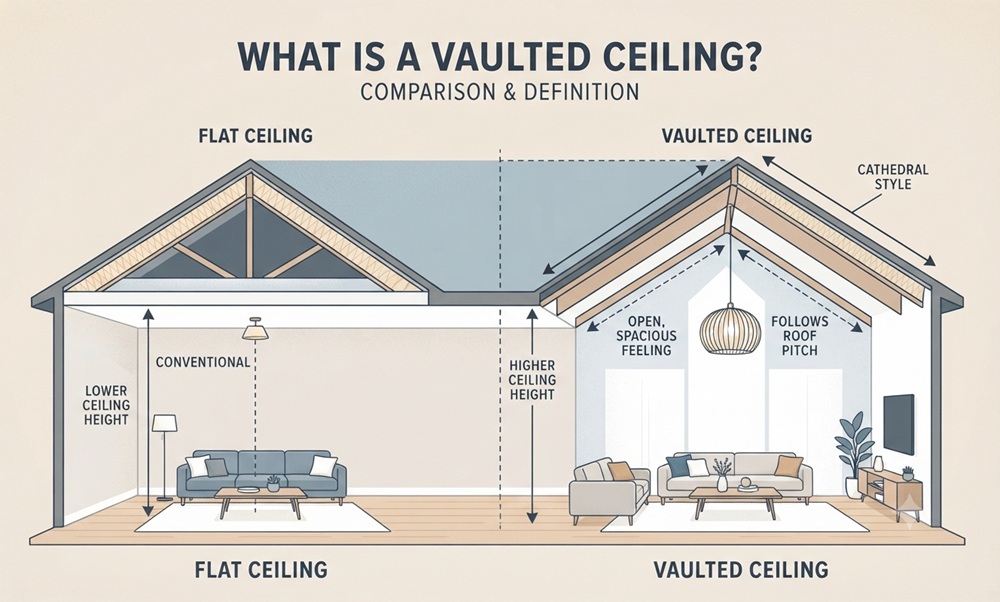
    A vaulted ceiling is a ceiling that rises above the flat, level plane of a standard room and slopes or curves upward, giving the space far more height than the usual eight or nine feet. In most houses the ceiling follows the pitch of the roof, so the room opens toward a peak instead of stopping at a flat surface stretched across the walls.

    The phrase covers a lot of ground, which is where much of the confusion comes from. Cathedral, barrel, groin, and scissor ceilings all count as vaulted, and each one changes how a room looks, feels, and gets built. Below you’ll find how these ceilings work, the main types, what they do well, and what to think through before choosing one.

    How a Vaulted Ceiling Is Built

    In a typical house, flat ceiling joists span the walls and sit beneath an attic. A vaulted ceiling skips that layer. The rafters or trusses that shape the roof stay open on the underside, and the finished ceiling follows their angle upward.

    Without an attic floor tying the walls together, the framing has to resist outward pressure on its own. Builders handle this with structural ridge beams, collar ties, engineered lumber, or exposed timbers that carry the load. It’s one reason vaulted rooms are planned early rather than added on a whim.

    In strict architectural terms, a vault is an arched structure, like the stone ceilings in old churches and cellars. Residential building has relaxed the word, and today it usually means any ceiling with extra height and a sloped or curved profile.

    The Main Types of Vaulted Ceilings

    Cathedral Ceilings

    Two sloped sides rise from opposite walls and meet at a central ridge, and the slopes generally mirror the roof pitch. This is the shape most people picture when they hear the term. Some builders reserve “cathedral” for steeper, more dramatic pitches, while others apply it to any symmetrical peak, so it’s worth asking a contractor how they’re using the word.

    Barrel Vaults

    A barrel vault curves like the inside of a half cylinder. The look is soft and traditional, and it works well in hallways, entries, and kitchens where a full peak would feel like too much. Curved framing and plaster or drywall finishing take more labor than flat planes, so these ceilings usually cost more per square foot of surface.

    Groin Vaults

    Two barrel vaults crossing at right angles create a groin vault, with sharp diagonal ridges where the curves meet. The shape is historic and formal. In homes it tends to appear in entry halls, wine cellars, and covered walkways, since the geometry is demanding and the effect is strong.

    Scissor Ceilings

    Scissor trusses cross each other like the blades of open scissors, so the ceiling rises at a steeper angle than the roof outside. That lets a home with a modest roofline still have a tall, airy interior. It’s a clever fix when the exterior pitch is limited by style or local rules.

    Single Slope Ceilings

    The ceiling rises in one direction, much like a shed roof. This shape shows up in modern homes and in additions, where one tall wall can hold a big run of windows.

    Vaulted Ceiling Types at a Glance

    Type Shape Where it often appears
    Cathedral Two slopes meeting at a ridge Great rooms, living rooms, bedrooms
    Barrel Smooth, continuous curve Hallways, entries, kitchens
    Groin Two crossing curves Foyers, cellars, formal spaces
    Scissor Crossing trusses with a steeper interior slope Homes with a modest roof pitch
    Single slope One rising plane Modern homes and additions

    What a Vaulted Ceiling Does for a Room

    The biggest effect is the sense of space. Extra height makes a modest floor plan feel generous, and it gives the eye somewhere to travel. A living room with the same square footage as its neighbor can feel noticeably larger once the ceiling lifts.

    Height also changes how light behaves. Tall walls make room for clerestory windows, gable end glass, or skylights, which bring daylight deeper into the house. Rooms with these features often need less lamp light during the day.

    There’s a design payoff too. A vaulted ceiling becomes a feature on its own, particularly with exposed beams, wood planks, or a painted finish that contrasts with the walls. You don’t need much decoration when the architecture is doing the talking.

    Drawbacks Worth Weighing

    Vaulted ceilings aren’t for everyone. A few downsides come up again and again.

    • Heating and cooling can be harder, because warm air rises into the peak and can leave the occupied zone cooler in winter.
    • Construction usually costs more than a flat ceiling because of the framing, finishing, and engineering involved.
    • Painting, dusting, and changing bulbs near the peak may require scaffolding or a tall ladder, and sometimes a professional.
    • Sound can echo in rooms with hard surfaces, which is noticeable in open plan living areas.
    • There’s no attic above that part of the house, so you lose storage and a convenient route for wiring and ductwork.

    Insulation, Airflow, and Comfort

    Because there’s no attic space above, insulation has to fit inside the roof structure itself. That calls for careful detailing, including proper ventilation of the roof assembly so moisture doesn’t collect and cause problems over time. Requirements vary by climate and local building code, so a builder or insulation specialist familiar with your area should guide the specifics.

    For daily comfort, a ceiling fan on a long downrod is one of the simplest tools. Running it at low speed in the reverse direction in winter helps push warm air back down, and running it normally in summer adds a cooling breeze. Zoned heating and well placed vents also help a tall room stay even.

    What Affects the Cost

    No single number fits every vaulted ceiling, since prices swing by region, materials, and complexity. These are the factors that move the budget most.

    • The type of vault, since curved and groin forms need more skilled labor than a straight cathedral slope
    • Structural requirements, such as ridge beams or engineered lumber
    • The ceiling finish, whether drywall, wood planks, or exposed beams
    • Windows or skylights added to take advantage of the height
    • Insulation and ventilation upgrades
    • Access equipment needed for finishing and later maintenance

    Getting more than one written quote that spells out these items makes comparison much easier.

    Lighting and Decorating Under a Tall Ceiling

    Hanging lights suit a vaulted room well, because they bring visual weight down to where people actually sit. A statement pendant or chandelier on an extended chain can anchor a seating area. Recessed fixtures work too, though they should follow the slope or be angled so they don’t glare.

    Wall space gets taller, and that can feel awkward if it’s left bare. Oversized art, a tall bookcase, or drapery hung high and long helps scale the room back to human proportions. Warm paint colors or wood tones on the ceiling can also make a very high peak feel less distant.

    Can You Add One to an Existing Home?

    Sometimes. In a single-story house with an attic above, it’s possible to remove ceiling joists and reframe the roof so the room opens upward. The work is structural, though, which means a licensed engineer should review the plan, and local permits are usually required. Ductwork, wiring, and plumbing vents running through the attic may need rerouting, and that adds to the scope.

    Is a Vaulted Ceiling Right for You?

    If you value light, openness, and architectural character, and you’re prepared for a higher build cost and a little extra attention to comfort, a vaulted ceiling can reshape a home in a way few other features can. If your priorities lean toward efficiency, easy maintenance, and tight storage, a flat ceiling may serve you better. Walk through a few vaulted rooms in person if you can, since the feeling of the space is hard to judge from photos.