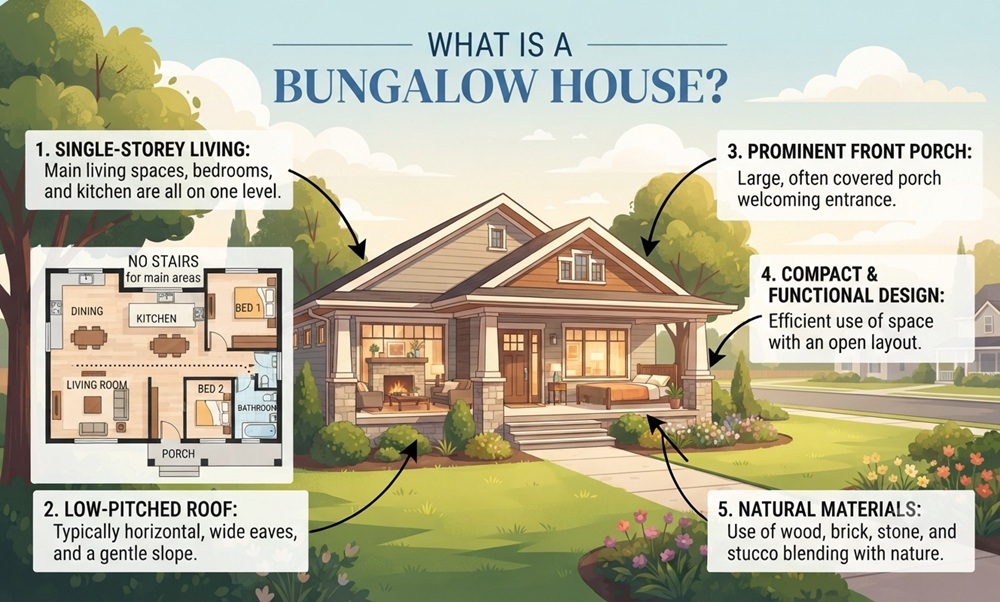
A bungalow house is a small to mid-sized home built mostly on one level, sometimes with a modest second story tucked under the roof. If you’re picturing a cozy single-level home with a front porch and rooms that sit close together, you’re on the right track.
Most buyers don’t care much about architectural history. They want to know what living in one is really like, how it differs from other single-level homes, and whether it fits their life. This article keeps the focus there.
The Short Version
A bungalow typically has the following.
- One main floor, or one and a half stories at most
- A compact footprint rather than a sprawling one
- A front porch or veranda in many designs
- A natural flow between living and dining areas
- Two to three bedrooms in common layouts, though this varies
Definitions shift by country. In the United States the term leans toward early twentieth century homes with Craftsman character, while in the UK and Australia it often means any single-storey house. In India it frequently refers to a detached, standalone home, which may be large. If you’re searching listings in a particular market, check how local agents use the word.
Bungalow, Ranch, or Cottage
These three get mixed up constantly, and a side by side look helps.
| Home type | Typical levels | Defining trait | General feel |
|---|---|---|---|
| Bungalow | One to one and a half | Porch, compact footprint | Rooms close together, efficient |
| Ranch | One | Long, low shape, often an attached garage | Spread out in a line or L shape |
| Cottage | One to two | Small scale, decorative details, steeper roof | Cozy, often irregular |
The practical difference shows up in daily life. A ranch spreads out, so you walk farther between rooms and need a wider lot. A bungalow stacks rooms closer together and keeps the footprint tight. A cottage leans on charm, sometimes at the expense of tidy, usable space.
How a Bungalow Floor Plan Usually Flows
Most layouts start at the front door, which opens into or right beside the living room. The dining area sits next to it or behind it, and the kitchen follows at the rear of the main floor. Bedrooms and a bathroom group on one side or at the back, which keeps sleeping areas quieter than the living zone.
When there’s a half story, it’s usually reached by a narrow staircase from the main floor. The space under the roof often holds a bedroom, a home office, or a playroom. Sloped ceilings and dormer windows give these rooms a snug feel, though headroom can be limited near the edges.
Because everything sits close together, there’s little wasted circulation space. That’s a real advantage in a small home, since more of the square footage goes to rooms you actually use.
Who a Bungalow Suits Best
- People who want to avoid daily stairs, now or later in life
- Downsizers looking for less to clean and maintain
- First time buyers who want a manageable, often more affordable home
- Households with small children, since the layout makes it easy to keep an eye on everyone
- Owners of smaller lots, where a compact footprint leaves room for a yard
It may be a tougher fit for large households that need many bedrooms, or for anyone who needs a lot of separation between living areas.
Strengths and Weaknesses in Daily Life
The strengths are easy to list. A smaller envelope usually means lower heating, cooling, and upkeep demands than a larger two-story home. Exterior maintenance, from gutters to painting, is more accessible because the walls and roof are lower. And a single main level is simpler to adapt for mobility needs later on.
The weaknesses are just as real. Storage can be limited, especially in older homes with small closets. Privacy between rooms may be tight, and a large family can feel crowded. Expansion options depend on your lot size and local zoning, so it pays to check before you fall in love with a plan.
Aging in Place and Accessibility
One reason bungalows appeal to older buyers is the single main level. Daily life happens without stairs, which makes laundry, cooking, and bedtime simpler. Many people also find it easier to add a ramp at the entry or widen a doorway on one floor than to retrofit a multi-story house.
That said, not every bungalow is automatically accessible. Porch steps, narrow hallways, and small bathrooms can all present obstacles, and older homes may have thresholds or tight turns that wheelchairs and walkers struggle with. If accessibility matters to you, measure doorways and bathrooms during a showing and ask a contractor what adaptations would involve.
The Lot and Outdoor Space
A bungalow’s low profile leaves more of the lot for outdoor living. Porches, patios, and small gardens make up for modest interior square footage, and a rear yard can double as an extra living room in good weather. Because the house spreads outward rather than upward, check setbacks, lot coverage rules, and drainage before planning an addition, as those can limit how much you’re allowed to build.
What Affects the Cost of a Bungalow
Prices vary widely by location, age, condition, and lot size, so no single figure is reliable. A few factors consistently matter. Land often accounts for a large share of the total in desirable areas, and a small house on a prime lot can cost more than a larger house elsewhere. Older bungalows may come with lower purchase prices but higher renovation needs. New construction typically costs more upfront and may include better insulation and updated systems.
Ongoing costs, including property taxes, insurance, and utilities, depend heavily on the area and the home’s condition, so ask for actual figures on any property you’re considering.
What to Check Before Buying
- Look at the foundation for cracks, uneven floors, or doors that stick, since those can point to settling or moisture.
- Ask the age and condition of the roof, and look for stains on ceilings that suggest past leaks.
- Test windows for drafts and check whether they’re original, since older units may need replacing.
- Have wiring and plumbing evaluated, especially in homes from the early or mid twentieth century.
- If there’s an attic bedroom, confirm it was built with permits and meets local requirements for living space.
- Walk the yard after rain if you can, and watch where water drains.
- Hire a qualified inspector rather than relying on a quick walkthrough.
Making a Small Bungalow Live Larger
Small doesn’t have to mean cramped. Removing a non-load-bearing wall between the kitchen and dining area can open sight lines, though a professional should confirm which walls carry weight before anything comes down. Built in shelving and window seats add storage without eating floor space. Lighter wall colors and good natural light help rooms feel bigger.
Outdoor space can do a lot of work too. A porch, patio, or small deck extends your living area in good weather, and that’s exactly what the original bungalow designers had in mind. If you have an unfinished attic, converting it may add a bedroom or office, provided structure, insulation, and access meet local codes.
One Last Thought
Picture a normal weekday. You walk from the car to a porch, step into a living room, and everything you need is within a few steps. For plenty of people, that ease is the whole appeal of a bungalow house.