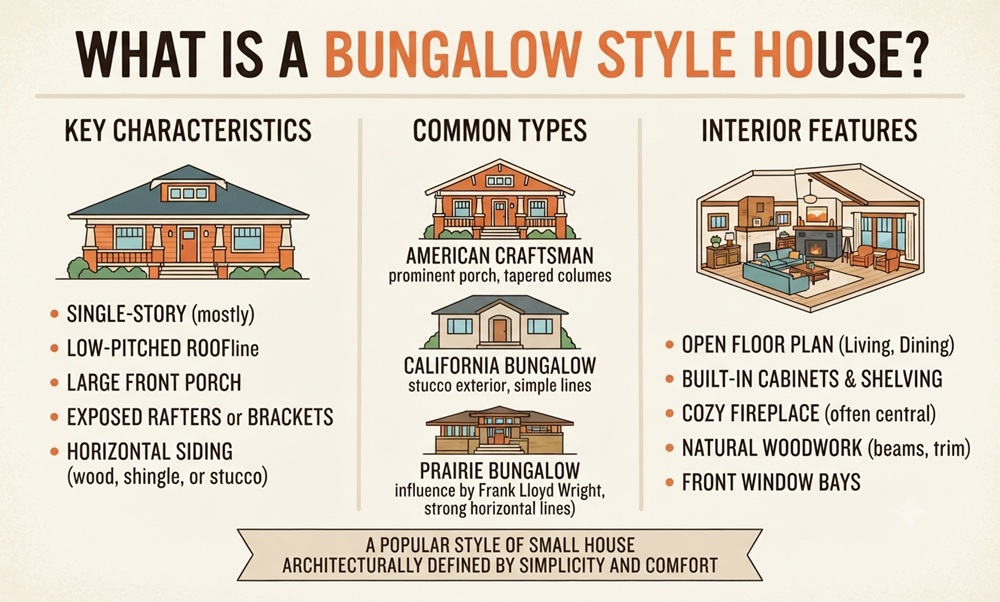
A bungalow style house is a low, compact home, usually one or one and a half stories tall, with a gently sloped roof, a broad front porch, and a floor plan built around practical, comfortable living. The style grew popular in the early twentieth century and still shows up in older neighborhoods across North America, as well as in new builds that borrow its charm.
Spotting one takes a trained eye, because plenty of small houses look similar at a glance. What follows explains what truly makes a bungalow a bungalow, where the design came from, and how its different versions compare.
Where the Word Bungalow Comes From
The word traces back to the Indian subcontinent. It comes from a term meaning belonging to Bengal, which British colonial settlers used for low, single-level houses with deep verandas that kept interiors shaded and cool. The idea of a modest house wrapped in outdoor living space traveled back to Britain, where early bungalows appeared as seaside and holiday homes.
In America, the form took on a life of its own in the early 1900s. It tied in neatly with the Arts and Crafts movement, which valued honest materials, skilled handwork, and simpler homes over ornate Victorian ones. Pattern books and catalog plans circulated widely, and the bungalow became an accessible choice for many families who couldn’t consider a larger house.
The Features That Define a Bungalow
A Low Profile
Most bungalows sit close to the ground with a single main floor. Some add a half story under the roof, with small bedrooms or a studio tucked behind dormers. The roofline stays low and wide rather than tall, and that horizontal feeling is a big part of the style’s identity.
A Deep Front Porch
The porch is the signature feature. It’s often covered by an extension of the main roof and supported by tapered columns on sturdy piers. Porches were meant to be lived in, which is why many are wide enough for a couple of chairs and a swing. For a house this compact, the porch works as an extra room.
Wide Eaves and Visible Structure
Overhanging eaves often reveal exposed rafter tails or decorative brackets. These details come straight from the Craftsman tradition and give the house its handmade character. Triangular knee braces under the gables are another common sign.
An Efficient Interior
Rooms flow into one another with little wasted hallway space. The living room usually sits at the front, near the entry, with dining and kitchen behind. Built in bookcases, window seats, and inglenook fireplaces appear often in traditional versions.
Distinctive Windows and Doors
Look closely at the windows. Many bungalows use double-hung sash with several small panes in the upper sash over a single pane below, and paired or grouped windows often flank the fireplace. Front doors are frequently solid wood with a small glass panel near the top. These choices let in plenty of daylight while keeping the front of the house feeling sheltered and private.
Natural Materials
Wood siding, shingles, stone, and brick are typical. Colors lean earthy, such as moss, clay, and warm browns, so the house sits comfortably in its landscape instead of competing with it.
Regional Versions of the Bungalow
Bungalow isn’t a single look. The same principles took different forms depending on place and builder.
The Craftsman bungalow is probably the best known, with its exposed beams, tapered porch columns, and multi-pane upper windows. California bungalows often feel airier, with stucco or wood exteriors and a stronger link between house and garden. Chicago bungalows are a distinct group of brick homes, narrow and deep on city lots, built in large numbers in the early decades of the twentieth century.
Modern builders sometimes blend these into bungalow inspired homes that keep the porch and low roof but add open plans, larger kitchens, and attached garages. Purists may argue about the label, but the spirit of a modest, welcoming house carries through.
Inside a Traditional Bungalow
Step through the front door and you often land directly in the living room, with little or no formal foyer. Dining areas frequently sit just off it, sometimes separated by columns or built in cabinetry rather than a full wall. Bedrooms tend to cluster toward the back or on one side, close to a shared bathroom.
Ceilings are usually modest in height, which gives the rooms a snug, intentional feel. Natural wood trim, thick window casings, and original hardwood floors are common in surviving older homes, and many owners value them enough to restore them rather than replace them.
Kitchens in early bungalows were small and closed off. Many have since been opened up to the dining area, which suits how people live now, though a careful remodel keeps the cabinetry and trim in the same spirit as the rest of the house.
Living in a Bungalow Today
The appeal is practical. A compact footprint means fewer rooms to heat and clean, and the single main level suits people who prefer not to climb stairs. The porch encourages neighborly contact that larger, more private designs sometimes discourage.
The trade-offs are real too. Original rooms can be small by current standards, closets are often limited, and kitchens in older bungalows may need updating. Expanding usually means building out or converting the attic space, and both require attention to structure and local permits.
Many owners also say the house feels bigger than its square footage suggests. Rooms are sized for how people actually use them, and built in storage keeps floors clear, so the plan tends to feel organized instead of squeezed.
Common Issues in Older Bungalows
A bungalow that’s close to a century old will have a few quirks. Foundations may have settled, original windows can be drafty, and porch wood is prone to rot where water has lingered. Wiring and plumbing from the early decades may not meet current standards, and homes of that age can contain lead paint or other materials that need careful handling during renovation.
None of that should scare off a buyer. It simply means a thorough inspection by a qualified professional is money well spent, especially before you commit to a home with original systems.
Updating a Bungalow Without Losing Its Character
The best renovations respect what already works. Keep original trim, restore old windows when possible, and refinish hardwood floors instead of covering them. If you need more space, an addition at the back or a dormer in the attic usually changes the street view less than building up. Matching rooflines, siding, and window styles helps new work look like it belonged all along.
How to Tell a Bungalow From Similar Homes
A ranch is typically wider and lower, with a more modern feel and often without the prominent porch or Craftsman detailing. A cottage tends to be smaller and more decorative, frequently with a steeper roof. A Cape Cod has a steep roof with dormers and a central chimney. A bungalow sits between them, defined mostly by its porch, low roof, and efficient plan.
Why the Style Endures
Bungalows have lasted because they solved a simple problem well. They give people a comfortable, well proportioned home without excess. If you’re considering buying one, look past the paint and check the bones, since the best examples are the ones where the original layout and craftsmanship remain intact.